

"Can we add an ADU?" is a question I hear more of every year. Sometimes it comes from a family planning ahead for an aging parent. Sometimes it comes from a homeowner who wants the property to help carry its own costs. Both are good reasons, and California has spent the last several years making accessory dwelling units (ADU) easier to build.
But easier is not the same as simple. The first questions are not about finishes or floor plans. They are about your lot, your existing structure, and which kind of ADU actually fits both. This post walks through what I discuss with homeowners before anyone starts drawing.
What Counts as an ADU in California?
An accessory dwelling unit is a second, independent home on the same lot as an existing house. California generally recognizes three forms:
- Detached ADU. A standalone structure, usually in the backyard, with its own foundation and roof.
- Attached ADU. Connected to the main house, either as an addition or by converting existing space like a garage or basement.
- Junior ADU (JADU). A smaller unit of up to 500 square feet, created within the walls of the existing single-family home.
In many cases, state law allows more than one of these on the same single-family lot. Which one makes sense for you comes down to your property, your budget, and what you want the space to do.
Attached or Detached: The Decision That Shapes Everything
If there is one decision that drives the rest of the project, it is this one. Whether the unit is attached or detached determines how it sits on your site, how it relates to the main house, and how much of your yard it takes.
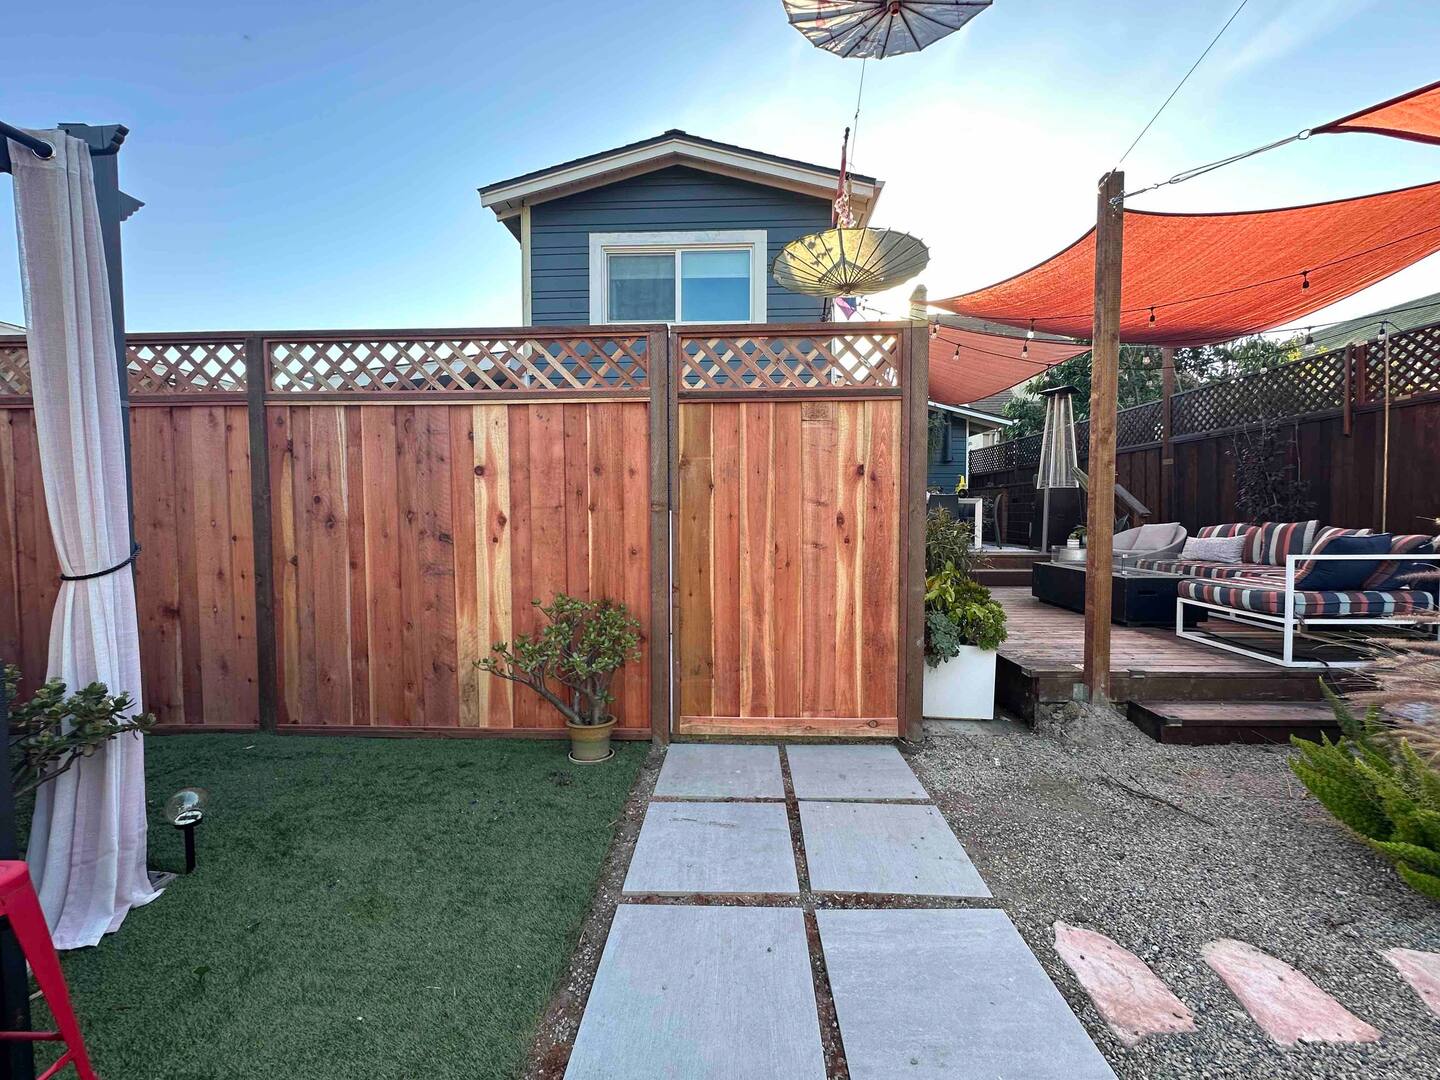
A detached ADU offers the most separation and privacy. It also needs room. State law limits how much a city can restrict a new ADU: side and rear setbacks for new construction can be no more than four feet, and local rules have to allow a unit of at least 800 square feet. A detached unit on a single-family lot can generally be up to 16 feet tall, with more height allowed near major transit. Those are minimums the state guarantees, not a promise that every yard can accommodate them once you account for fencing, neighbors, trees, and the house itself.
An attached ADU shares a wall with the main house, and often some of its existing structure and utilities. That can make it the more efficient path, especially when you are converting space you already have. The trade-off is that the line between the two homes has to be designed carefully: separate entries, sound, and how each unit feels on its own.
Neither is better in the abstract. The right answer depends on what your property can actually support.
Start With the Site, and Sometimes a Survey
Before we talk about layouts, we need to understand what your home can accommodate. That means your yard, your setbacks, your fence lines, and how close you are to your neighbors.
Sometimes that requires a site survey as a starting point, before anything else happens. It is especially important if you are planning to build a whole new unit. In older Bay Area neighborhoods, lot lines, fences, and existing structures do not always line up the way homeowners assume, and it is far better to learn that during discovery than after drawings are done.
Converting a Garage Into an ADU
The biggest trend I see is homeowners converting existing space, and the garage is the most common candidate. It makes sense: the structure is already there, and California no longer allows cities to require replacement parking when a garage becomes an ADU. But a garage was built for cars, not people, and a few questions come up on almost every project:
- Waterproofing. This is the biggest one. A garage slab and walls are not designed to keep moisture out of a living space, and that has to be solved before anything else.
- The garage door. Is it staying? Some homeowners keep it as a facade so the street view does not change, and we build a wall on the inside. Others replace it with windows and an entry. Each choice changes both the exterior and the interior.
- The entrance. Depending on the type of unit, it may need its own separate entrance. How a tenant or family member arrives, and how that relates to your front door, deserves real thought.
- Ceiling height. Garages and basements often fall short of what a habitable room requires.
That last point is where projects can change quickly. I have had clients come to me wanting to convert a garage or basement without realizing there are limitations around ceiling heights for living space. Solving it can mean lowering a floor or raising a roof, which brings in structural engineering and new structural components. What looked like a simple conversion becomes a very different, and much more expensive, project. Knowing that early is what lets you decide with clear eyes.
Junior ADU vs. ADU: Not the Same Project
A junior ADU and a standard ADU are easy to confuse, but they are very different.
A junior ADU is created within the existing single-family home, which can include an attached garage, and is capped at 500 square feet. It needs its own exterior entrance and an efficiency kitchen, but it can share a bathroom with the main house. If it does share a bathroom, the owner has to live on the property, in either the main house or the JADU.
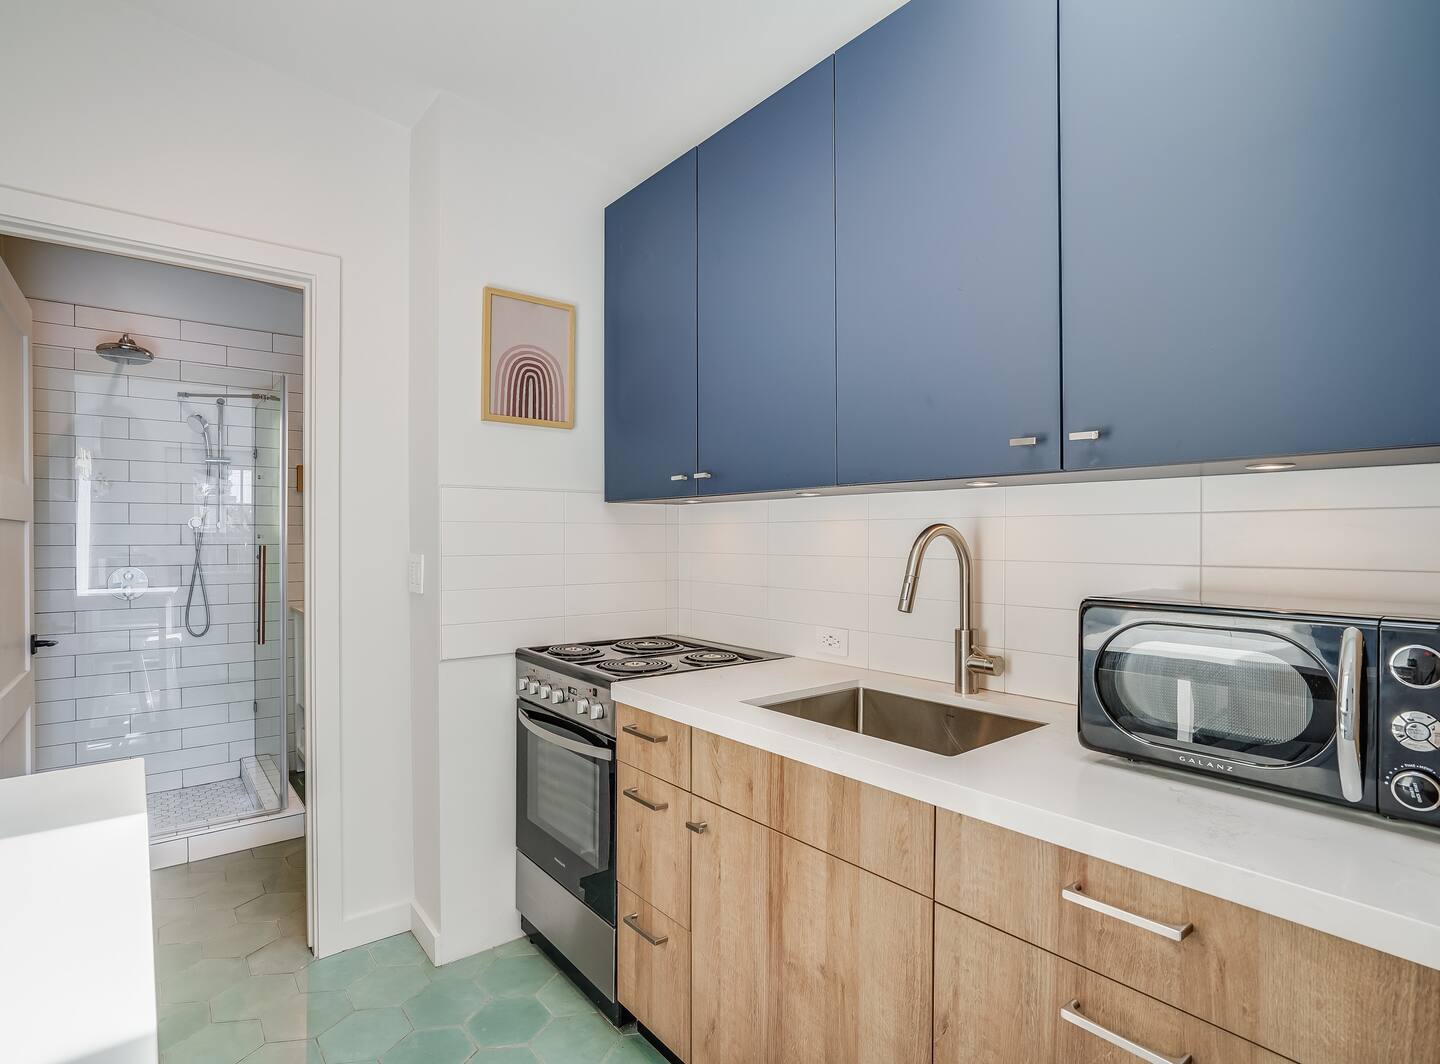
A standard ADU is fully independent, with its own kitchen, bathroom, and entrance. California no longer requires owners to live on the property for a standard ADU.
I do not design many junior ADUs. For most homeowners, if they are going to invest in a second unit, they want it to be fully independent, particularly if rental income is part of the plan.
An ADU as an Investment: Rental Income and Long-Term Value
A second unit is a significant asset. It can house family, give you flexibility as your life changes, or bring in rental income, which matters to a lot of households right now. And because the ADU is on the same property, when it is time to sell, the buyer is getting a home with a second unit.
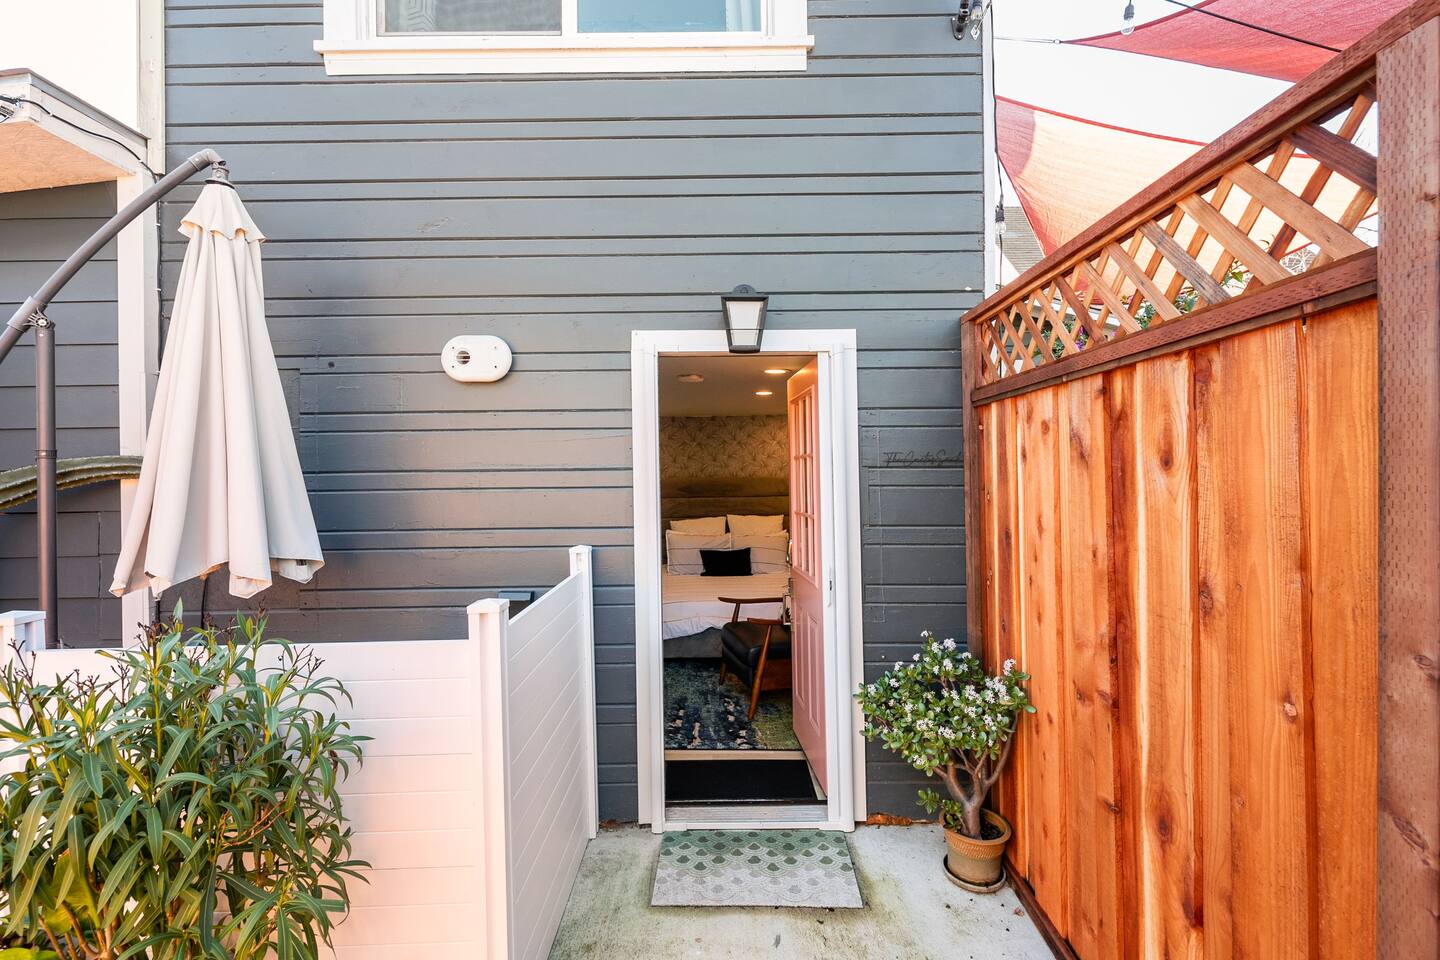
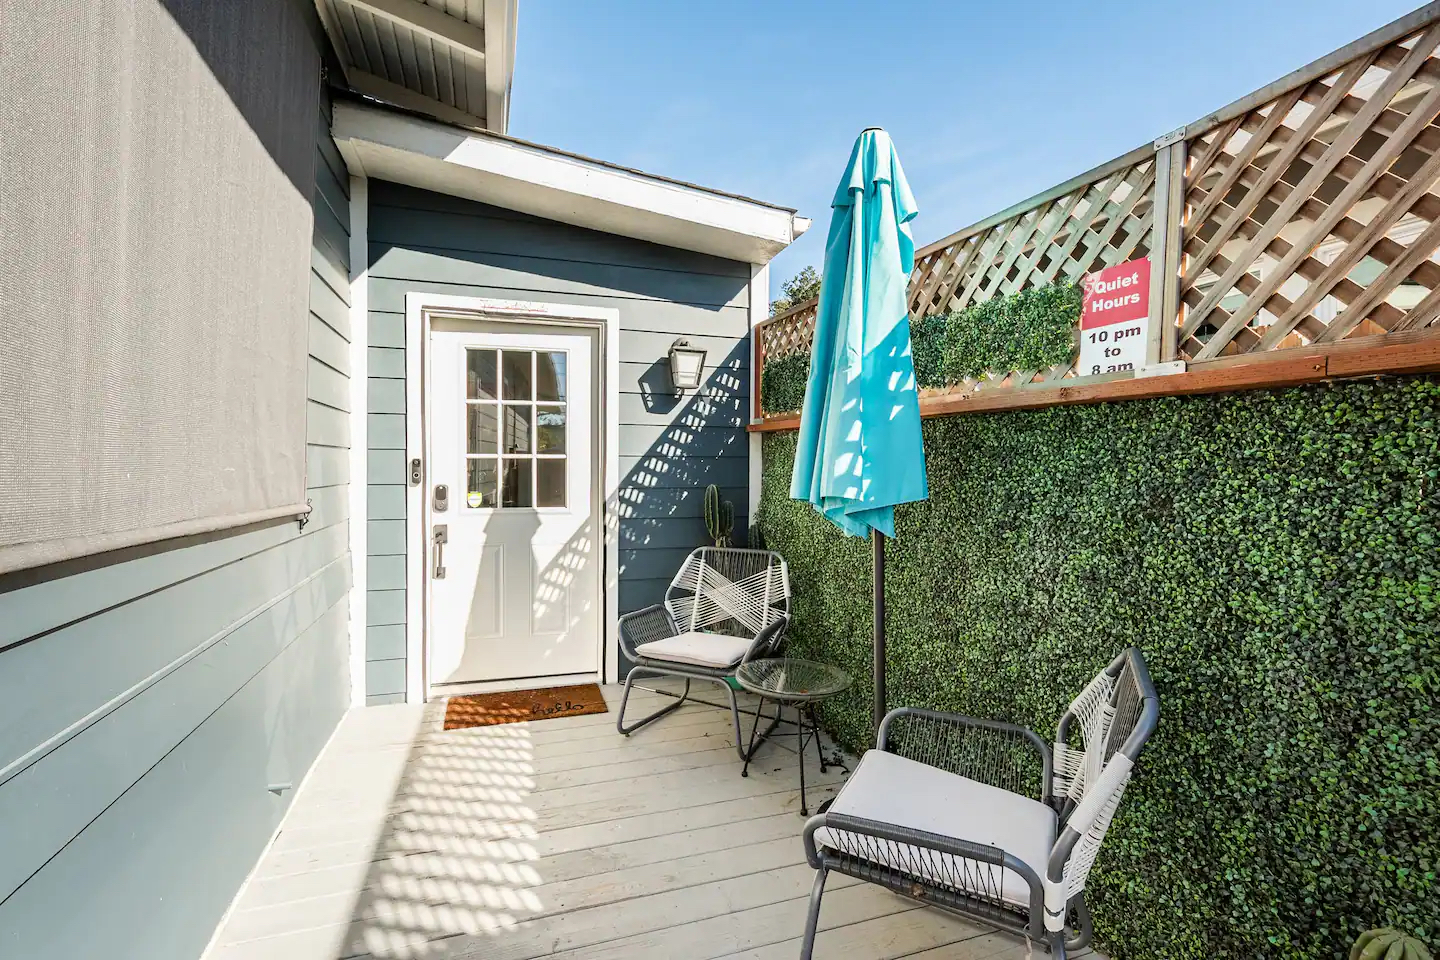
My own home is the clearest example I can offer. At Cactus House, my home in Oakland, we added an attached ADU. It is a micro apartment of 235 square feet, and it supplements my mortgage every month.
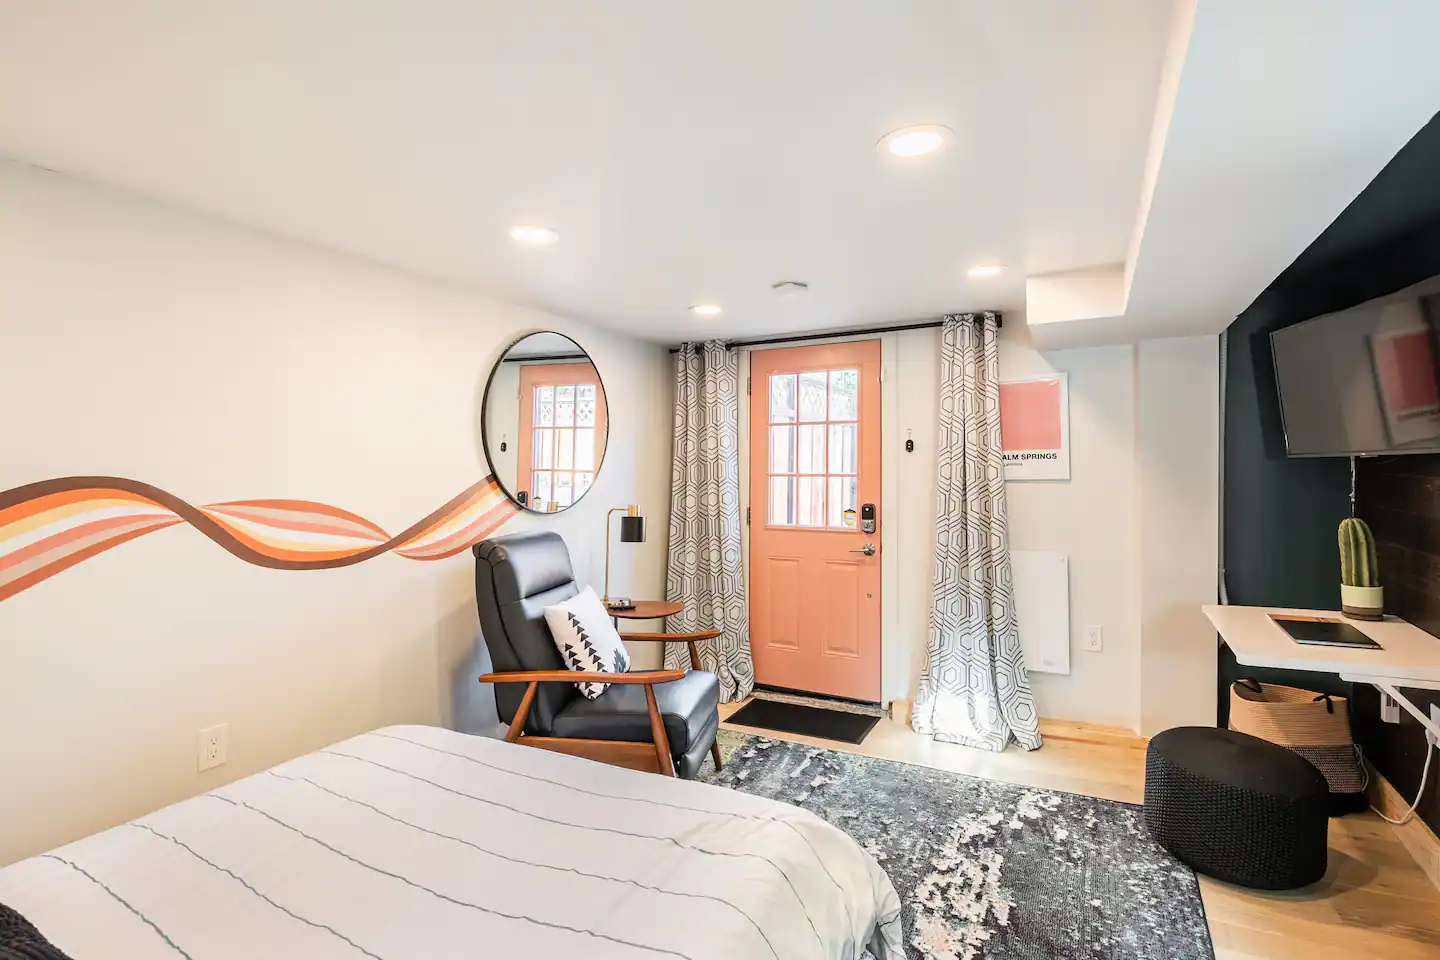
Small can work very well. State law also exempts ADUs under 750 square feet from development impact fees, which can make a compact unit more approachable. One caution: many cities limit short-term rentals, so plan around longer-term tenants or family use.
ADU Permits in California: Easier Than They Used to Be
California has streamlined ADU approvals considerably. If a project meets the objective standards, cities are required to approve it without a discretionary hearing. As of 2026, cities also have to tell you within 15 business days whether your application is complete, and if not, what is missing.
That does not mean every city works the same way. San Francisco, Oakland, and every jurisdiction around them still apply their own local standards within the state framework. We covered the broader process in our guide to navigating Bay Area permits and planning, and the timeline side of it in what a realistic Bay Area renovation timeline looks like.
Pulling the right permits also protects the investment. A permitted unit is one you can insure, rent, and sell with confidence.
A related question: who should draw the plans? In California, you do not have to be a licensed architect to submit for a permit, but a new detached unit or a conversion with structural work usually calls for architects and engineers on the team. We will go deeper on that question in next month's post.
Design a Small Space Like It Matters
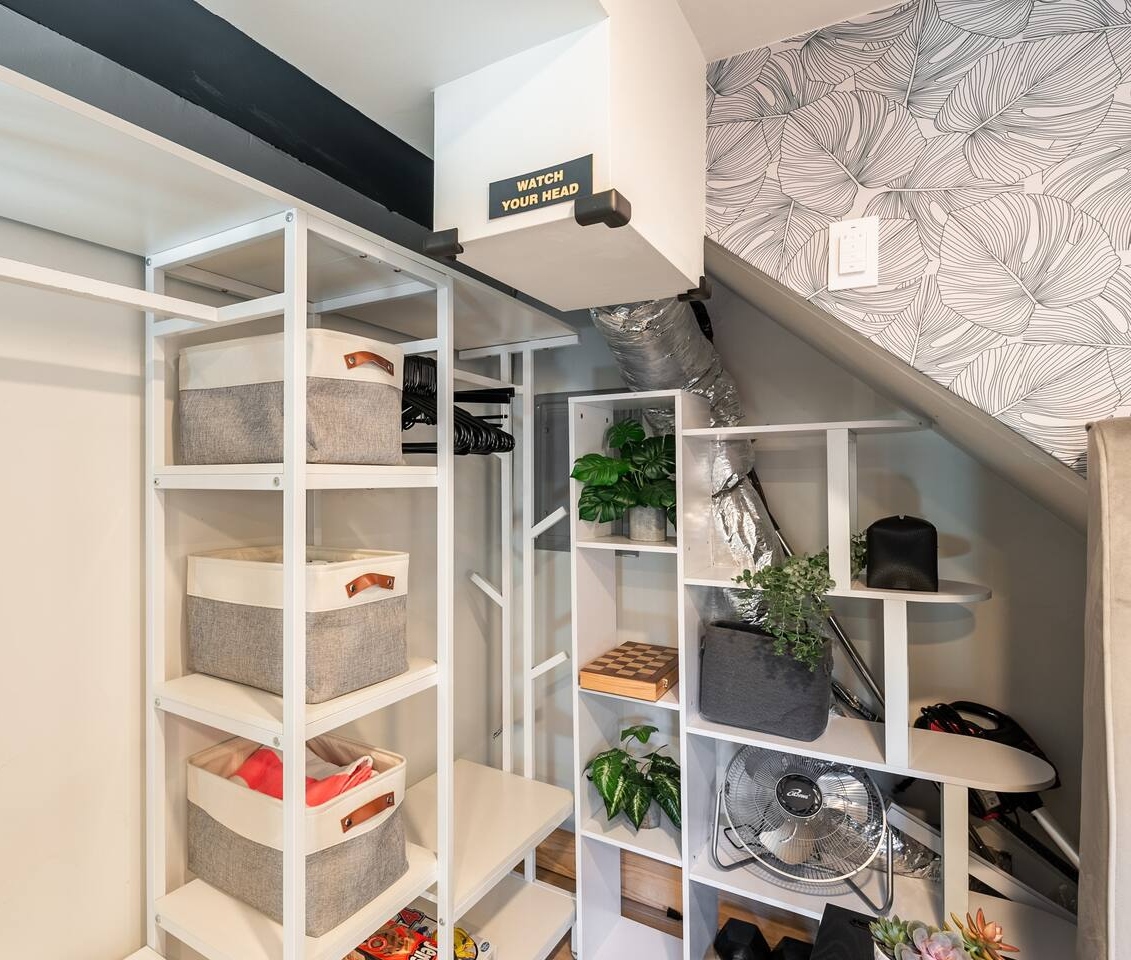
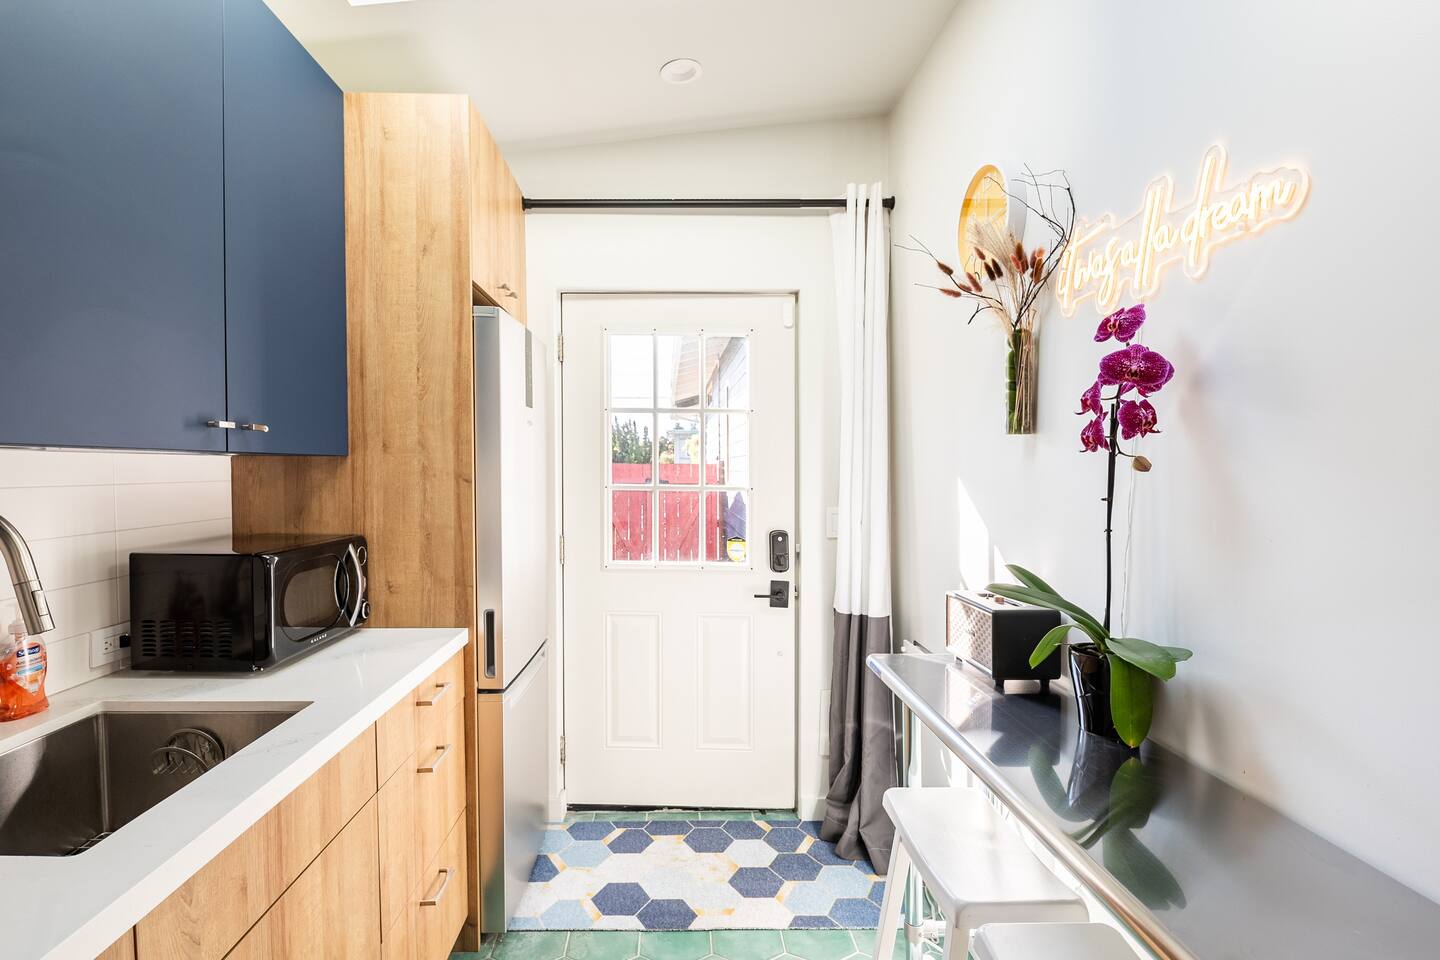
Most ADUs are small, which means every decision carries more weight. Where the light comes from. How storage is built in. Whether the ceiling feels generous or tight. How the kitchen works in a few feet of wall. In a 235-square-foot apartment, there is no room for a wasted inch.
This is where interior architecture earns its place. Resolving the plan first, then layering in custom cabinetry and finishes that suit the space, is what makes a small unit feel like a home rather than a leftover room. The ADU should also feel like it belongs to the property, with an exterior that respects the main house, especially in historic Bay Area neighborhoods.
Questions to Answer Before You Start
- Who is it for? Family, a long-term tenant, a home office, or some combination over time.
- Attached, detached, or a conversion? Start with what your site and existing structure can support.
- Do you need a site survey? Especially if you are planning a new standalone unit.
- Can the existing space become living space? Check ceiling heights, waterproofing, and structure before you fall in love with a plan.
- Full ADU or junior ADU? Consider privacy, rental plans, and whether you want to live on site long term.
- How will it relate to the main house? Entry, privacy, and how the exterior reads from the street.
- What is the realistic budget? Include engineering, utilities, and permitting, not just construction and finishes.
Start With What Your Property Can Support
The best ADU projects begin with a clear understanding of the site and the structure, long before anyone picks a tile. When that groundwork is done, the design can focus on what matters: a second home that is comfortable to live in, works with the main house, and holds its value.
If you are considering an ADU and want to understand what your property can support, a discovery call is a good place to start. It is free, takes about 20 minutes, and comes with no commitment. Schedule a discovery call and we can talk through your home and your goals.
FAQs About Adding an ADU in California
Can I build an ADU on my property in California?
In most cases, yes. California requires cities to approve ADUs that meet objective state and local standards on lots with an existing or proposed home. What you can build depends on your lot size, setbacks, existing structures, and local rules, which is why a site review, and sometimes a survey, is the right first step.
What is the difference between an ADU and a junior ADU?
A junior ADU is created within the existing single-family home, can be no larger than 500 square feet, and may share a bathroom with the main house. It needs its own exterior entrance and an efficiency kitchen. A standard ADU is fully independent, with its own kitchen, bathroom, and entrance, and can be attached, detached, or converted from existing space.
How big can an ADU be in California?
Junior ADUs are capped at 500 square feet. For standard ADUs, state law does not let cities set a maximum below 850 square feet, or 1,000 square feet for units with more than one bedroom, and local rules must allow at least 800 square feet with four-foot side and rear setbacks. Your city's specific limits and your lot will determine the final size.
Can I convert my garage into an ADU?
Often, yes, and California no longer allows cities to require replacement parking when a garage becomes an ADU. The key questions are waterproofing, whether the garage door stays, how the unit will be entered, and whether the ceiling height works for living space. Ceiling height in particular can bring in structural work that changes the scope and budget.
Do I have to live on the property if I add an ADU?
Not for a standard ADU. California has removed owner-occupancy requirements for ADUs. For a junior ADU that shares a bathroom with the main house, the owner must live on the property, in either the main house or the JADU.
Does an ADU add value to a home?
A permitted ADU is a significant asset. It can generate rental income, house family, and add flexibility, and when you sell, the buyer is purchasing a property with a second unit. Permitting matters here: an unpermitted unit can raise questions with insurers and buyers.
Do I need an architect to design an ADU?
Not always. In California, you do not have to be a licensed architect to submit for a permit. Detached units and conversions that involve structural changes usually call for architects and engineers on the team, and we collaborate with both when a project requires it.

Increase the potential of your home
