

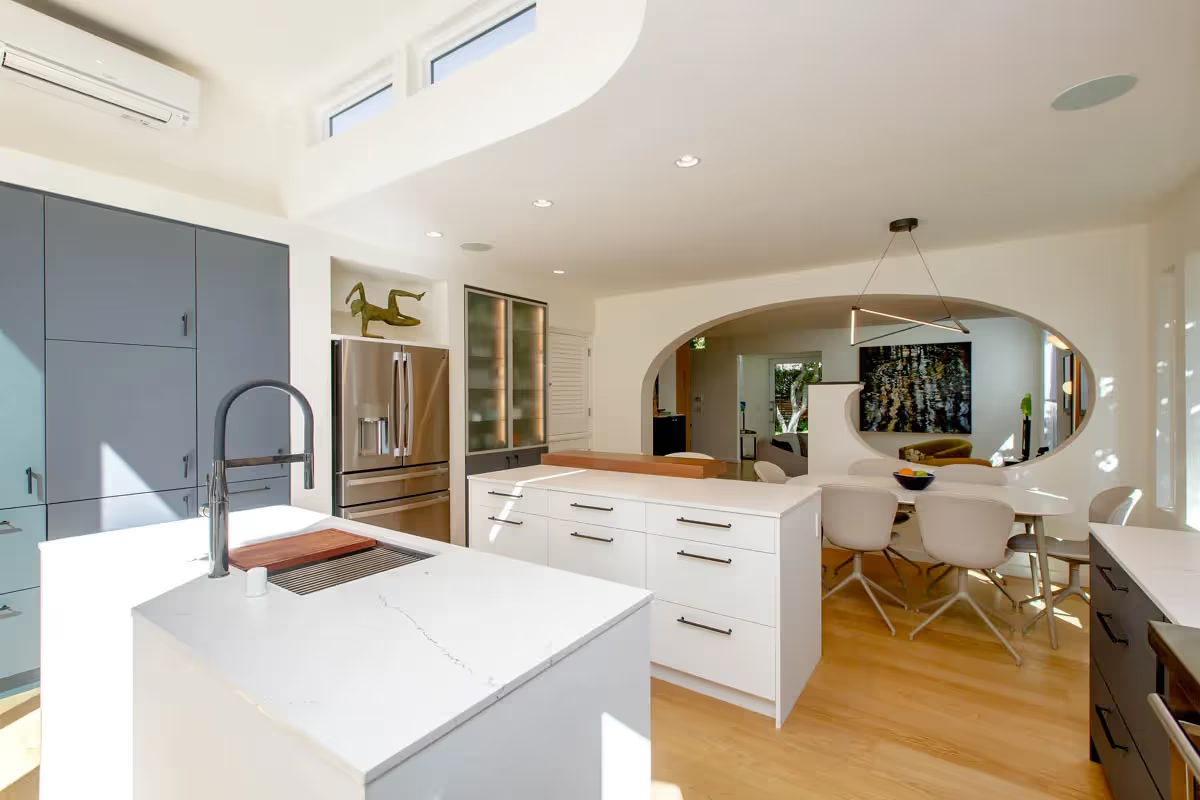
Most homeowners come to a remodel believing they face a simple fork in the road. If you’re moving walls, you hire an architect. If you’re choosing finishes, you hire a designer. It feels like a clean division of labor: structure on one side, surfaces on the other.
Then they start the project and discover that the decisions that actually determine whether the remodel succeeds do not lie neatly on either side. They live in the space between. How a kitchen opens to a living room. Where a hallway gives up square footage it never needed. Whether a ceiling should be flat or follow the roofline. None of that is purely structural, and none of it is decoration.
That in-between space has a name: interior architecture. It’s the discipline that shapes how a home actually works, not just how it looks. And in a remodel, it’s usually the difference between a house that feels resolved and one that feels like a collection of nice rooms that never quite agree with each other.
By the end of this post, you’ll know what interior architecture covers, when a remodel genuinely needs it, and how getting it right early changes everything that follows.
What interior architecture is and what it's not
Interior architecture is the design of a home’s interior structure and spatial logic. That includes the things you’d expect, floor plans, circulation, the relationship between rooms, and a lot of things people don’t think about until they’re living with them: ceiling planes, the size and placement of openings, built-in millwork, where the light comes from and where it lands.

It’s easiest to understand by what it’s deciding. When we look at a room, we’re asking how you move through it, what you see when you enter, where the eye rests, how this space hands you off to the next one. Those questions get answered in the bones of the house, long before anyone talks about paint or tile.
Let me also be clear about what interior architecture is not. It is not decoration, and it is not furniture selection, those come later, and they matter, but they’re a different conversation. It’s also not a substitute for a licensed architect. When a project involves structural changes, additions, or anything requiring permits and stamped drawings, that work belongs to a licensed professional, and we collaborate closely with architects and engineers to make it happen. Interior architecture isn’t a turf war over who gets to touch the walls. It’s the layer of design thinking that makes sure those walls are in the right place to begin with.
The question of interior designer vs. architect comes up in almost every remodel. The answer is more nuanced than most people expect. Here’s how the roles tend to overlap in practice:
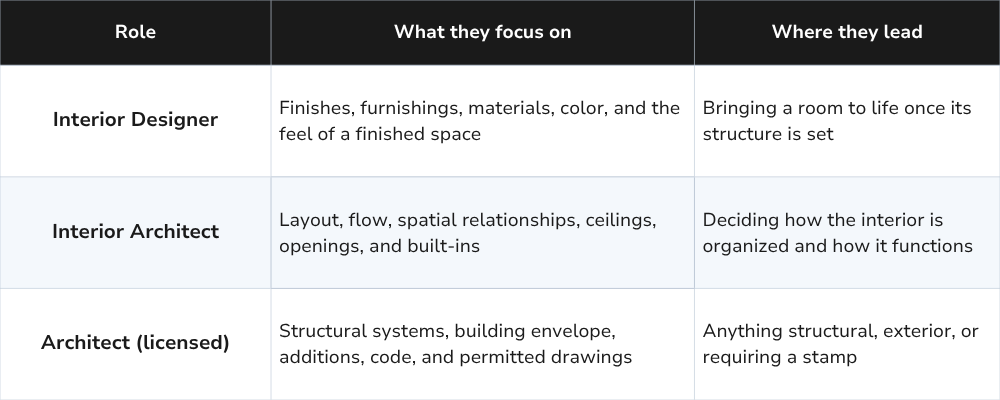
Think of these as overlapping scopes rather than competing titles. A good remodel usually draws on all three; the question is just which one is leading at which stage.
Why it matters most in a remodel
A new build starts with a blank lot. A remodel starts with everything the house already is and everything the last few owners did to it.
That’s the crux. Remodels inherit constraints new construction never has to deal with: load-bearing walls in inconvenient places, plumbing stacks you can’t move cheaply, windows positioned for a floor plan that no longer exists, additions someone bolted on in the seventies without much thought to how they’d connect. Interior architecture is how you resolve those constraints instead of decorating around them.
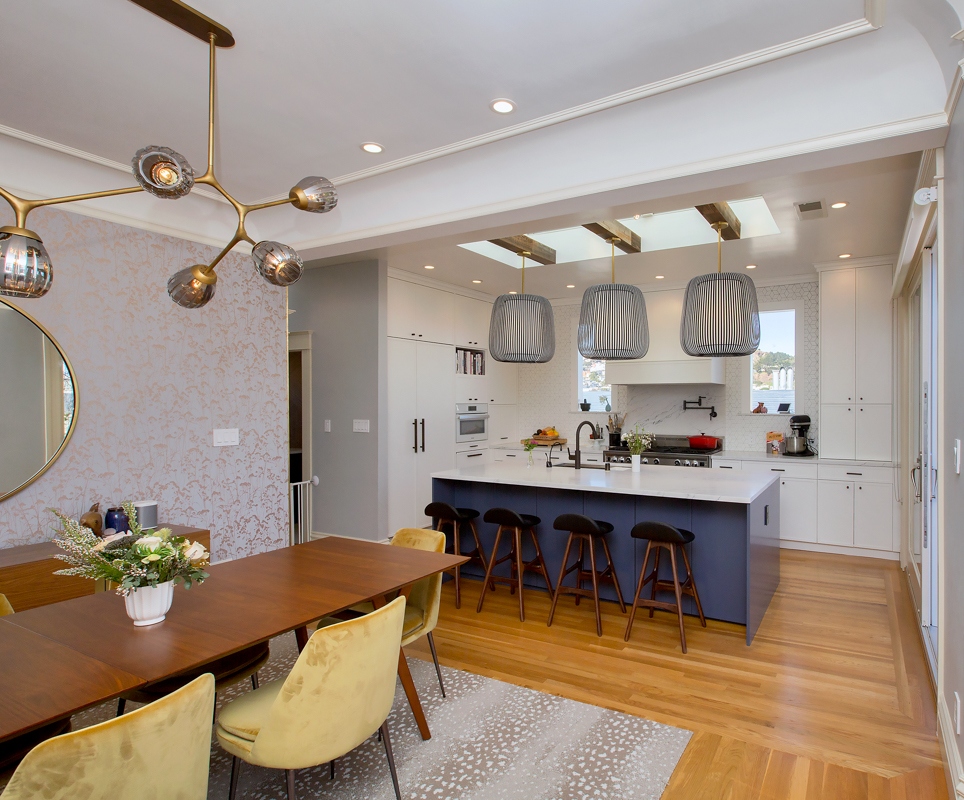
A few examples from the kind of work we do across the Bay Area:
- In a Noe Valley home, the kitchen and living room shared a wall that blocked every sightline in the house. Relocating that wall, not removing it, relocating it, opened the cook to the room and the room to the light, and a cramped floor plan suddenly read as generous.
- In an Oakland Craftsman, a wide, dim hallway was doing nothing but moving people from one end of the house to the other. Reworking it lets us reclaim usable square footage for a powder room and a built-in the family actually uses without adding a single foot to the footprint.
- In a Marin midcentury, a flat dropped ceiling was fighting the home’s original lines. Raising the ceiling plane to follow the structure changed how the whole room felt: taller, calmer, more in keeping with what the house wanted to be.
None of those are finish decisions. They’re architectural ones and here’s the part that matters for your budget: decisions made at this stage are the cheapest they will ever be. Moving a wall on paper costs a conversation. Moving it after the drywall is up costs a change order, a schedule delay, and the trades standing around while everyone works out the new plan. The remodels that blow their budgets rarely do it on tile. They do it on structural decisions that should have been settled before construction started.
Whole-home renovation: when the entire floor plan needs a total reset
Sometimes a room is the problem. Sometimes the plan is.
A lot of Bay Area homes, especially the ones we love most, have been remodeled in pieces over decades. A kitchen update in one era, a primary suite addition in another, a finished attic, a converted garage. Each project may have been fine on its own. Stacked together, they produce a house that no longer flows: rooms that don’t talk to each other, circulation that doubles back on itself, three different ceiling heights in a row that nobody chose on purpose.
When that’s the situation, a room-by-room approach just papers over the underlying issue. What the home needs is a full architectural redesign. A step back to look at the entire plan as one thing.
When we take on a whole-home redesign, we start by assessing what’s actually there: how the house lives now, where it fights you, what’s worth keeping and what was a compromise. Then we identify the elements with real value (original character, good light, sound structure) and redraw the spatial relationships from there. Crucially, all of that happens before anyone discusses finishes. The plan comes first; the materials follow the plan.
There’s a practical reason to do this with one firm across the full scope. Fragmented projects produce fragmented results which is exactly how these homes ended up disjointed in the first place. Designing the whole picture at once is what keeps it coherent.
Historic home renovation in the Bay Area: what it actually requires
The Bay Area is one of the great places in the country to work on old houses. San Francisco’s Victorians and Edwardians, the Craftsman bungalows of Oakland and Berkeley, the clean-lined midcentury homes tucked into Marin. Each one carries character that’s genuinely worth protecting. Victorian home renovation and Craftsman home remodel projects require a different kind of attention than new construction. The existing fabric has to be read before it can be worked with.
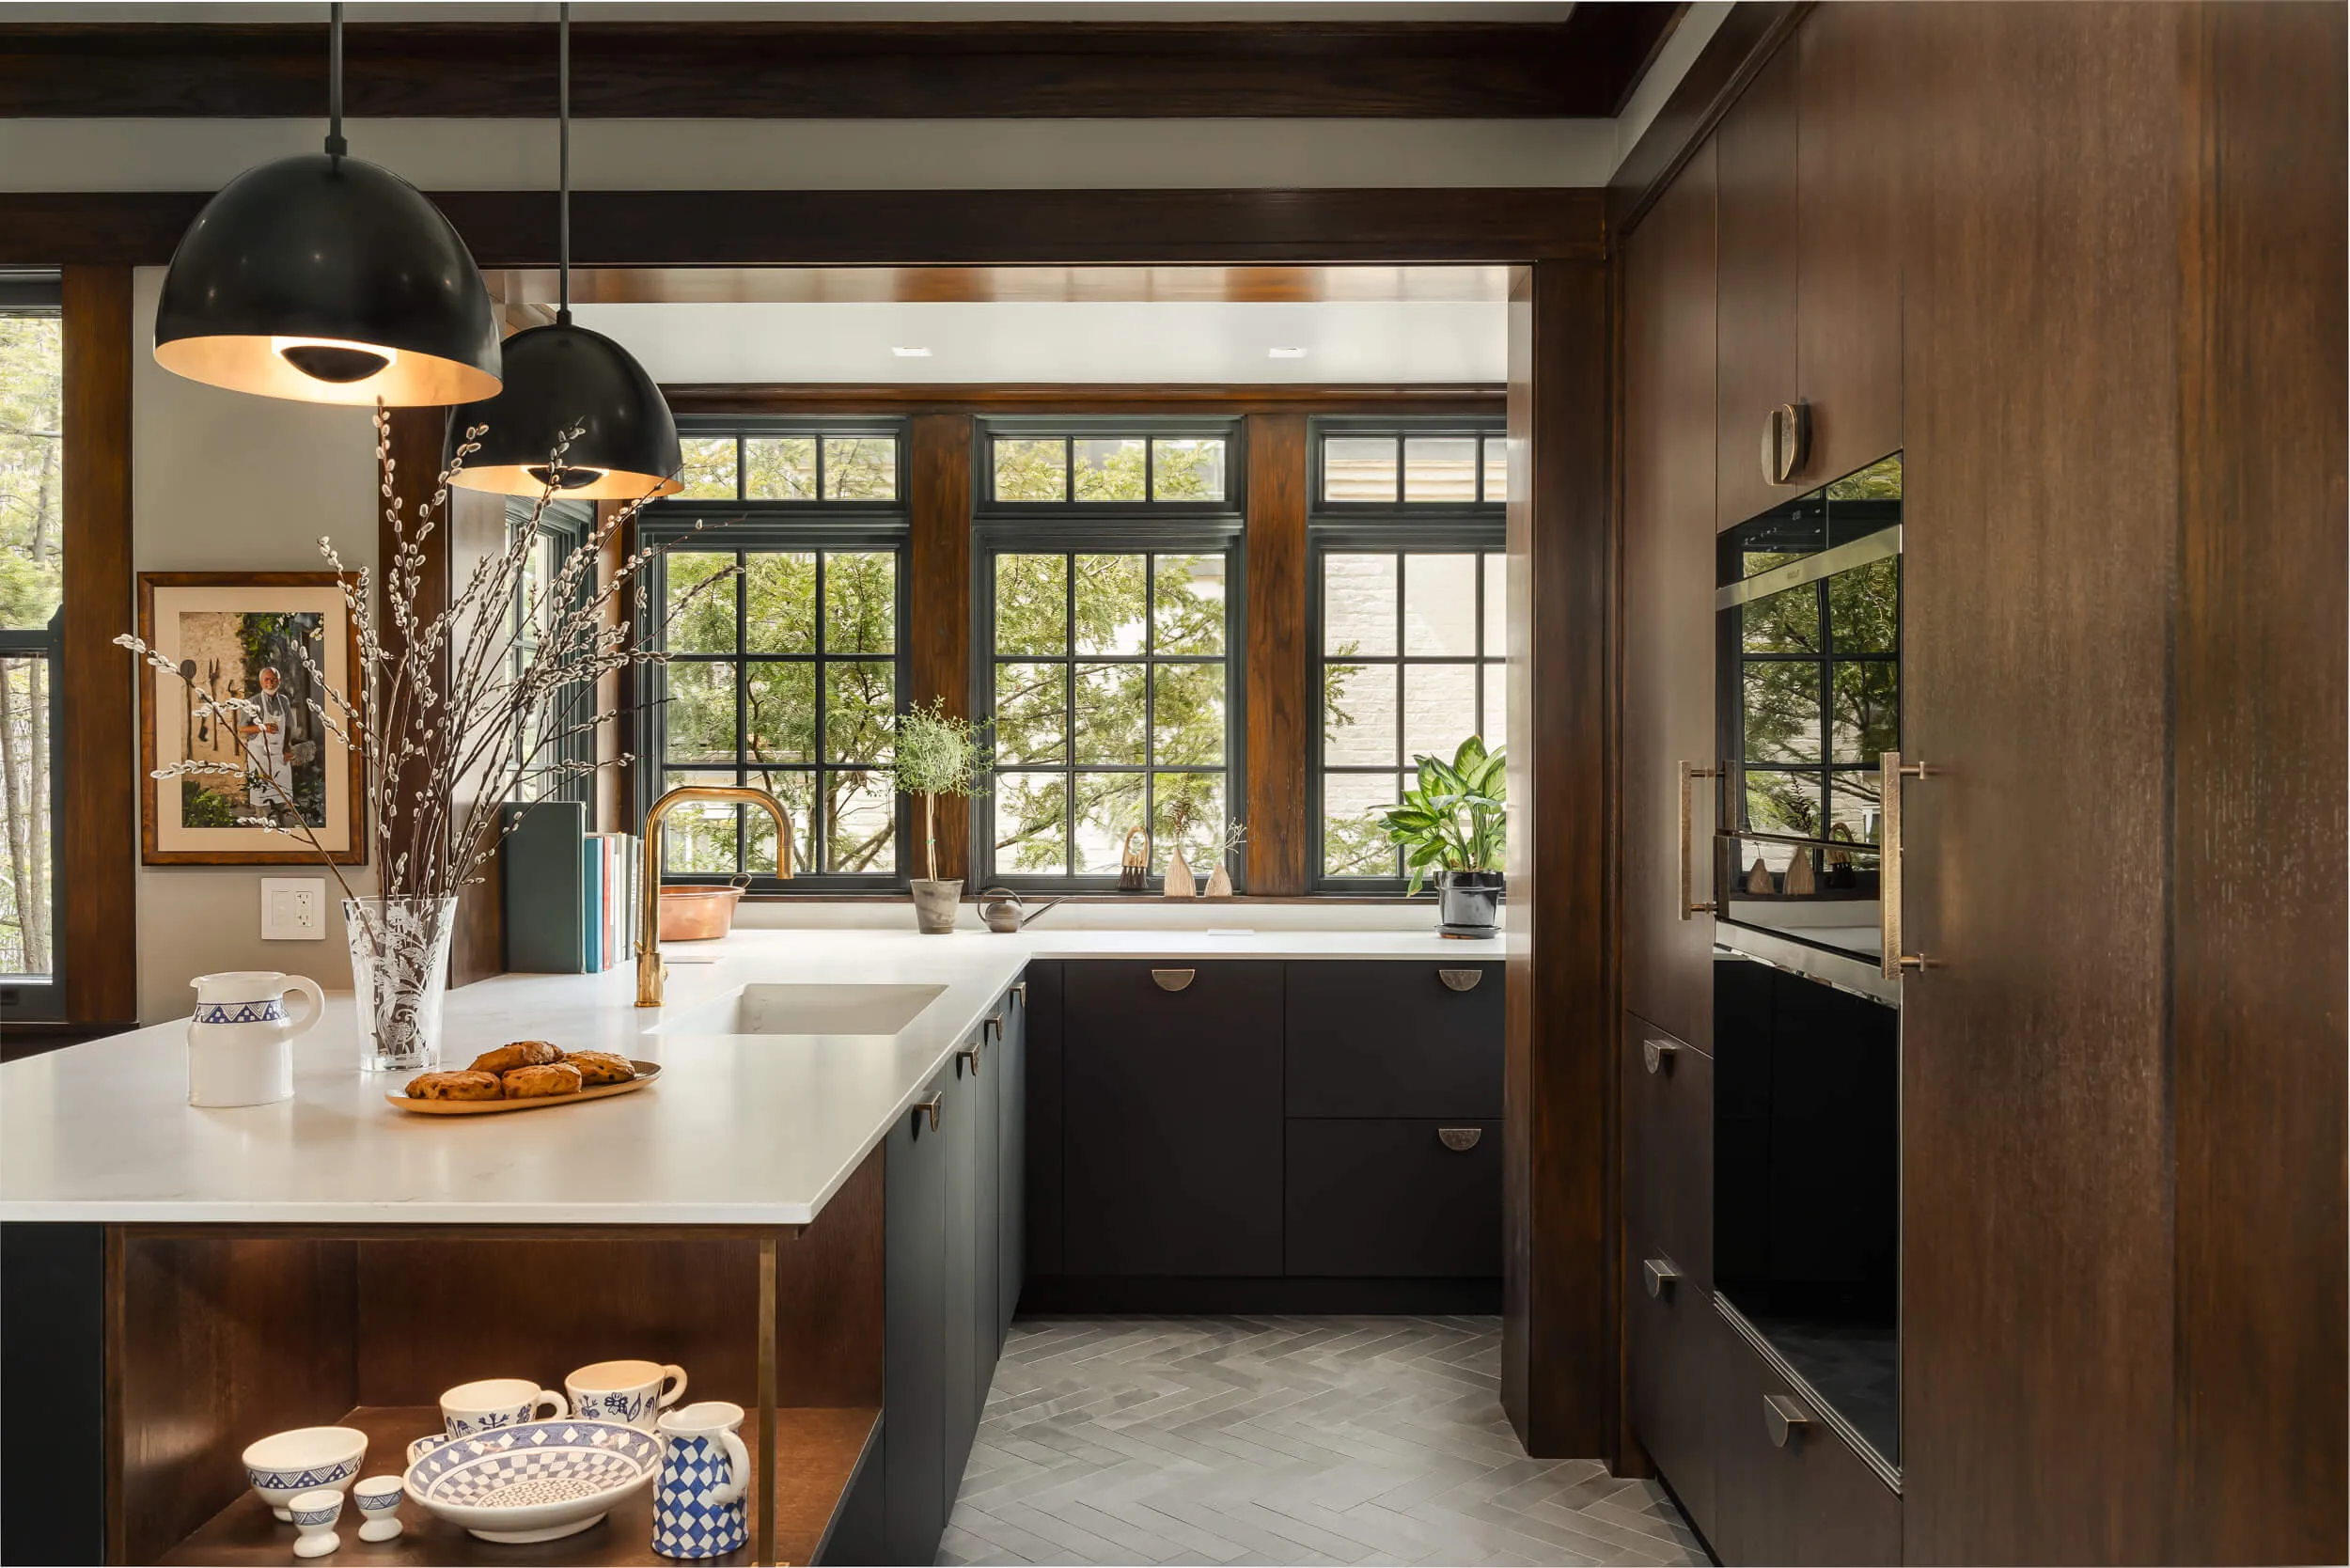
That’s also where interior architecture asks the most of you. The work isn’t to freeze a house in time, and it isn’t to gut it. It’s to preserve what gives the home its soul. Proportions, trim profiles, period details, the rhythm of the original rooms, while making it function for the way people actually live now.
Doing that well takes a specific kind of judgment. You have to be able to read a house: to know what’s original and what’s a later alteration, what can be sensitively updated and what should be left alone, where a modern intervention will read as respectful and where it’ll read as a mistake. And in many older Bay Area neighborhoods, that judgment extends to the rules; homes within historic districts or with landmark status can carry preservation requirements and additional review, and it’s far better to design with those in mind from the start than to discover them mid-project.
This is the part of our work where taste alone isn’t enough. It takes restraint, research, and respect for what came before. Get it right, and the house feels like it was always meant to be this way.
How to know if your remodel needs interior architecture
Not every project needs this level of attention. If you’re refreshing finishes in a layout that already works, you may be in great shape with a designer and a clear plan.
But if you recognize your project in this list, finishes alone won’t fix it:
- You’re moving or removing walls.
- You’re changing how rooms connect to one another.
- You’re working with an older or historic home.
- You’re planning a multi-room or whole-home project.
- The current layout — not the look — is the actual problem.
If you checked most of these boxes, the issue lives in the bones of the house. No amount of beautiful tile will resolve a floor plan that doesn’t work.
Design the bones first
If there’s one idea worth taking from all of this, it’s this: the most successful remodels are designed from the structure outward, not the sofa inward. Get the bones right; the flow, the proportions, the way one space opens into the next and every decision after that gets easier. Skip it, and you spend the whole project trying to decorate your way out of a problem that was architectural all along.
If you’re starting to think about a remodel and you’re not sure whether your home’s real issue is the finishes or the floor plan, that’s exactly the conversation we like to have first. Start with a consultation. Let’s talk through your home’s layout before anything else.
And if you’re earlier in the process and just gathering your bearings, you might find these helpful: our guide to planning a Bay Area renovation, and our post on why we work with designer-only furniture lines.
Is Your Remodel an Interior Architecture Project?
This short assessment is designed to help you step back and evaluate whether your project's real challenge is decoration or something in the layout and structure of the home itself.

Increase the potential of your home
