


"How long is this going to take?" It is one of the first questions I hear in almost every consultation, usually right after "what will it cost?" And it deserves a better answer than a single number.
The honest answer is that it depends. But "it depends" is only useful if you know what it depends on. A kitchen refresh within the existing layout and a whole-home redesign of a 1910 Edwardian are not the same project, and they do not run on the same clock. Neither does a project where every decision is made before construction starts versus one where decisions get made on the job site.
This post walks through what a realistic home renovation timeline looks like in the Bay Area, why so much of the time is spent before a single wall opens, and the choices that keep a project moving.
Most of the Timeline Happens Before Construction
When people picture a renovation, they picture construction: demolition, framing, tile going up. That part is real, but in the Bay Area it is often not the longest part of the schedule.
Before construction begins, a well-run project moves through design, documentation, and permitting. We broke those phases down in our guide to navigating the Bay Area renovation process. The short version: planning, design, and permit review together commonly take several months, and that front-loaded time is what makes the construction phase predictable.
It is tempting to see that stage as a delay. In practice, it is where the schedule is actually won or lost.
How Long Does a Kitchen Remodel Take?
Kitchens are where this question comes up most, so let's start there.
For construction alone, I tell clients to plan on an eight-week minimum, and that is for a very straightforward refresh: new cabinetry, counters, and appliances within the existing footprint, with plumbing and electrical staying where they are.

Once you start moving plumbing or electrical, such as relocating a sink to an island, adding circuits for new appliances, or rethinking the lighting plan, you are typically adding two to four weeks on top of that. That is why about three months of construction is a very common kitchen remodel timeline in our work. Structural changes, like removing or relocating a wall, extend it further and bring engineering into the picture. (If you are weighing a layout change, our post on why kitchen layout matters more than finishes is a good companion read.)
Why can't a kitchen be done in a month? Because a kitchen is a sequence, not a single task:
- Demolition has to happen before rough plumbing and electrical.
- Rough-in work has to pass inspection before the walls close.
- Cabinets have to be installed before countertops can be templated.
- Countertops have to be fabricated and set before the backsplash goes in.
Each step waits on the one before it. Timeline and budget are tied together here too, which we covered in what it costs to remodel a kitchen in the Bay Area.
Bathrooms Follow Their Own Rhythm
Bathrooms are smaller than kitchens, but they are not faster in proportion to their size. Waterproofing, tile work, and plumbing inspections set the pace, and each has to be done in order and done well. A thoughtfully detailed shower, with a niche, a bench, or custom stone, is exactly the kind of work you do not want rushed. It is also a meaningful investment: a bathroom remodel in the Bay Area typically costs between $65,000 and $95,000 on average, including materials and labor, so the time spent getting the sequence right protects what you are putting into the room.
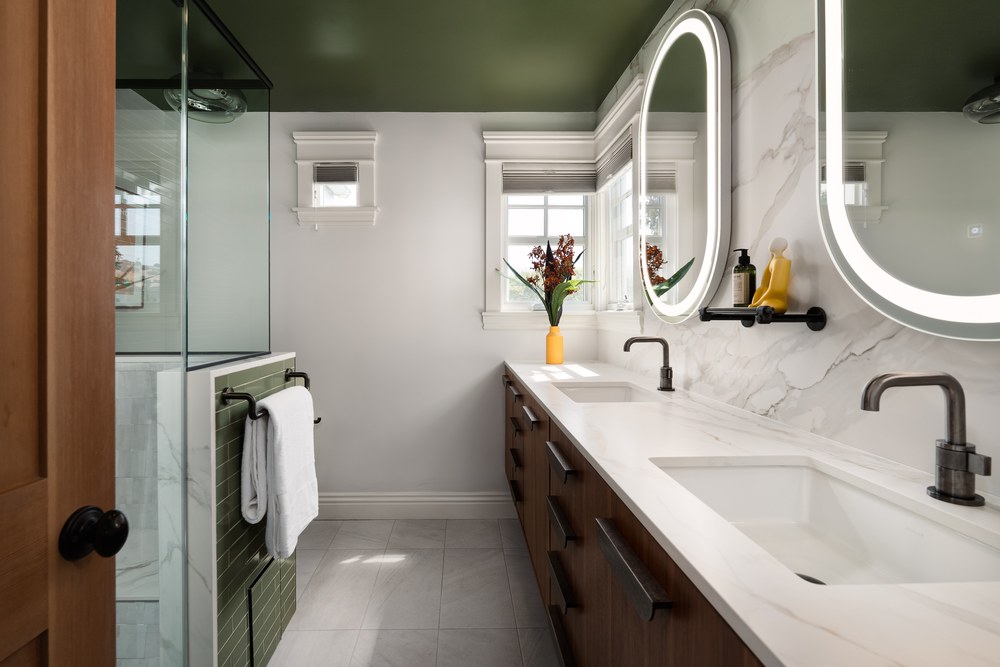
In older Bay Area homes, bathrooms also tend to be where we find the most surprises behind the walls: aging supply lines, undersized drains, or framing that was altered by a previous owner. Building a little room into the bathroom remodel timeline for what we uncover is simply realistic planning.
Whole-Home Renovations: Why Doing It All at Once Can Save Time
Whole-home timelines depend on scope: how many bathrooms are involved, whether the kitchen moves, whether the floor plan changes, and how much of the home's systems need updating. Once construction starts, a whole-home project can run anywhere from four to nine months or more.
Here is the part that surprises people. Many homeowners instinctively want to phase the work: kitchen this year, bathrooms next year, so they never have to move out. I understand the appeal. But when the kitchen and bathrooms are renovated at the same time, the contractor and their subcontractors mobilize once. Plumbers, electricians, and tile setters move through the house in a single sequence instead of coming back months later to start over. There is a real time savings in that, and it usually shows up as a more cohesive result, too.

If phasing is the right choice for you, the answer is a master plan: design the whole house up front, so each phase fits the next instead of undoing the last. Our guide to a whole-home remodel and our full home architectural redesign approach are built around exactly that.
The Hidden Clock: Lead Times
Some of the longest items on a renovation schedule never show up on a construction calendar. They are lead times.
Custom cabinetry is built to order after drawings are finalized and approved. Specialty appliances, plumbing fixtures, stone slabs, and handmade tile can each carry their own lead time. When those items are ordered late, construction does not speed up to compensate. It simply waits.
That is why we make selections during design, not during construction. When cabinetry, fixtures, and finishes are specified and ordered on time, they arrive when the trades are ready for them.
Furnishings: Plan Them Now So They Arrive on Time
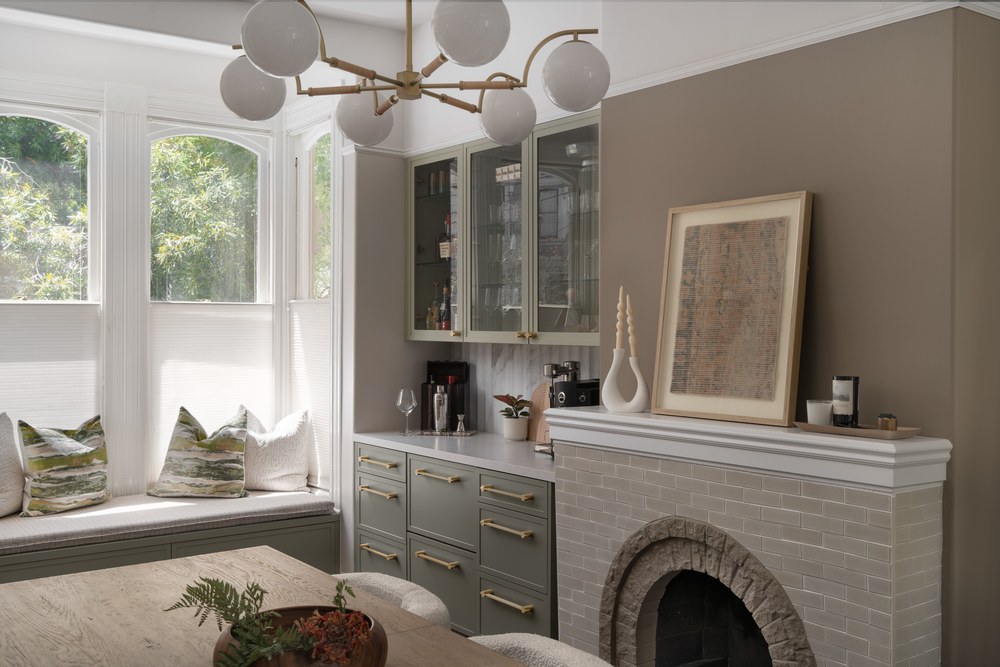
Furnishings are mostly a question of lead time. Much of what we specify is designer-only and made to order, which means it is not sitting in a warehouse waiting to ship.
When furnishings are planned as part of the same holistic design vision as the remodel, we can sequence those orders so pieces arrive as construction wraps up. The alternative is moving back into a beautiful new kitchen and waiting months for the dining table and chairs to catch up.
Permits Add Time, and They Are Worth It
Permitting adds time to the design phase, and there is no getting around that in the Bay Area. San Francisco, Oakland, Marin, and every jurisdiction in between runs its own review, and timelines depend on the city and on how complete the submission is. (We covered the details in our Bay Area permitting guide.)
What has changed is how homeowners think about it. More and more clients recognize that permits are about more than code compliance. In California, properly permitted work matters for your homeowner's insurance and for the long-term value of your home. Work that was never permitted can raise questions with insurers and future buyers. Pulling the right permits is part of protecting the investment.
A question I hear often: do we need an architect to get a permit? Not always. For many interior projects, California allows an interior designer to pull permits on the homeowner's behalf. Structural changes and additions are a different conversation, and that is where we bring licensed architects and engineers onto the team. We will go deeper on that question in an upcoming post.
What Actually Delays a Renovation
When a renovation runs long, the cause is rarely the construction crew working slowly. It is almost always one of these:
- Decisions made late. Every selection not finalized in design becomes a pause during construction.
- Changes after permits are submitted. Revisions mean resubmission and more review time.
- Materials ordered too late. Lead times do not compress because the schedule needs them to.
- Discovery in older homes. Opening walls in a Victorian, Edwardian, or Craftsman can reveal framing, wiring, or plumbing that needs attention before work can continue. (More on that in our guide to renovating a historic Bay Area home.)
- Trades coming back multiple times. Piecemeal scope brings subcontractors back again and again, and each return has to fit their schedule.
Almost every item on that list is a planning issue, not a construction issue. That is the good news: it means most of them can be addressed before work ever begins.
What You Can Do to Keep Your Project on Schedule
- Start the design process earlier than feels necessary. Especially if you have a target move-in date or a family event on the calendar.
- Make your selections during design. Finishes, fixtures, appliances, and hardware should be chosen and ordered before construction starts.
- Consider combining rooms that share trades. A kitchen and bathrooms done together often take less total time than done separately.
- Plan furnishings alongside the remodel. So the last piece arrives with the last coat of paint.
- Build in a realistic buffer. Particularly in homes built before 1960, where what is behind the walls is part of the unknown.
- Work with a team that leads the whole process. Someone coordinating design, permits, procurement, and the trades is what keeps a renovation schedule from drifting.

A Realistic Timeline Is Part of Good Design
The best renovations are rarely the ones that start construction the soonest. They are the ones that start with a clear plan, a complete set of decisions, and a team that sees the whole project from the first sketch to the last delivery. That whole-project view is what interior architecture brings to a remodel.
A home renovation takes time because thoughtful work takes time. The difference is whether that time feels chaotic or calm, and that comes down to planning and leadership from start to finish. When the sequence is right, the schedule becomes something you can count on, and the result is a home that feels resolved the day you move back in.
If you are planning a renovation and want a realistic picture of what your project's timeline could look like, we would love to talk. Start with a consultation and we can walk through your home, your goals, and what it will take to get there.
FAQs About Renovation Timelines in the Bay Area
How long does it take to renovate a house in the Bay Area?
It depends on scope. A single-room remodel, like a kitchen or bathroom, typically involves a few months of construction, plus design and permitting beforehand. A whole-home renovation can involve four to nine months or more of construction alone. From the first design meeting to move-in, a full, permitted whole-home project can take a year or more. Planning thoroughly up front is the most reliable way to keep that timeline predictable.
How long does a kitchen remodel take?
For construction, plan on an eight-week minimum for a straightforward kitchen refresh within the existing layout. Moving plumbing or electrical typically adds two to four weeks, so about three months of construction is common. Structural changes extend the timeline further. Design, documentation, and permitting happen before construction and add to the overall schedule.
Is it faster to renovate the kitchen and bathrooms at the same time?
Often, yes. When those rooms are done together, the contractor and subcontractors mobilize once and move through the house in one sequence, rather than returning for separate phases months apart. It can mean moving out for a period, but the total time under construction is frequently shorter.
Why does permitting take so long in the Bay Area?
Each Bay Area city and county runs its own review process, and many older neighborhoods carry additional historic or zoning considerations. Review times vary by jurisdiction and by how complete the submitted plans are. Well-prepared documentation and making design decisions before submission help avoid revisions that add more time.
Do I need an architect to get a permit for a remodel in California?
Not always. For many interior projects, California allows an interior designer to pull permits on the homeowner's behalf. Projects involving structural changes, additions, or exterior work typically require a licensed architect and engineer, and we collaborate with both when a project calls for it.
Can I live in my home during a renovation?
Sometimes. With a kitchen-only project, many homeowners stay and set up a temporary kitchen elsewhere in the house. When several rooms, especially the kitchen and all bathrooms, are renovated at once, moving out is usually more practical. We help clients weigh that decision early, since it affects both the schedule and the budget.

Increase the potential of your home
